
- Premium Bath & Wellness Solutions Crafted for You
Frameless vs Framed Shower Glass Partitions
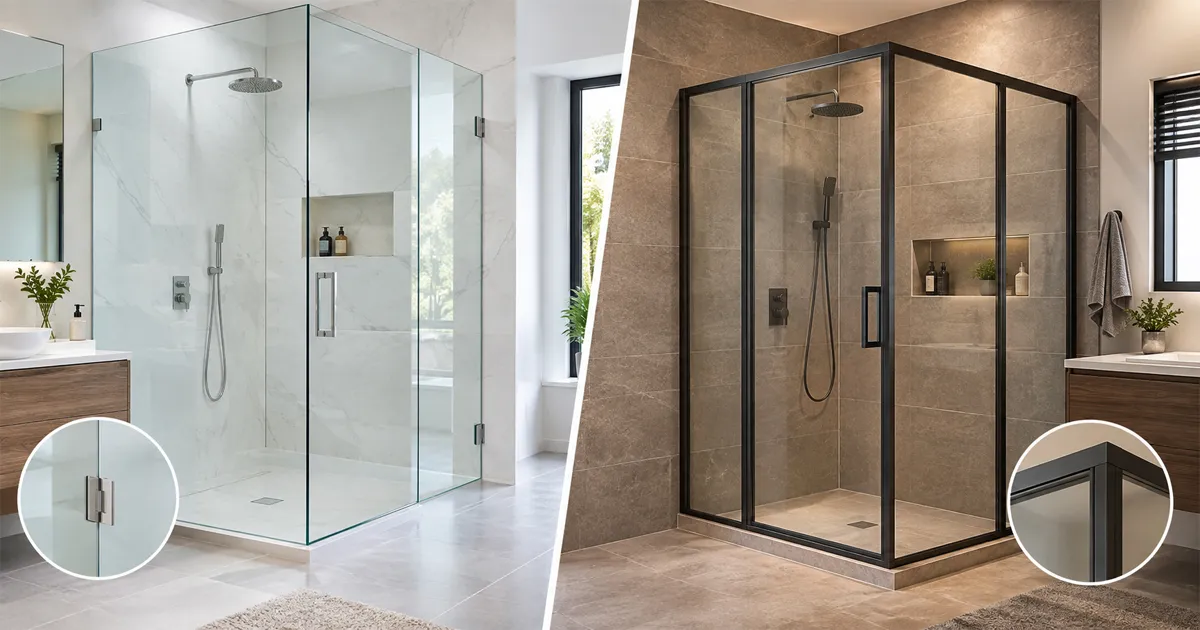
Frameless vs Framed Shower Glass Partitions: which is better for your bathroom?
Choosing right shower enclosure can make huge difference to appearance, functionality & use of your bathroom. Two options are frameless shower glass partitions & framed shower glass partitions.
Both designs can used to separate shower area from rest of bathroom. The right option depends on factors such as bathroom size, layout, design preference, door configuration, glass & hardware selection, installation conditions & budget.
If you are planning bathroom renovation or new bathroom in Pune then understanding difference between framed & frameless shower glass partitions can help you to discuss right configuration with your supplier.
What is shower glass partition?
A shower glass partition is glass enclosure or screen used to separate shower area from remaining bathroom space. Its main purpose is to create defined wet area while allowing bathroom to maintain an open appearance.
Depending on bathroom layout shower glass partition can be configured in different ways that including fixed panels, hinged doors, sliding doors & other custom arrangements.
Shower glass partitions are commonly considered for:
- Residential bathrooms
- Apartments
- Villas
- Hotels
- Guest bathrooms
- Premium bathroom projects
- Commercial & hospitality projects
The final configuration depends on available space, wall layout, plumbing position & customer requirements.
What is Frameless shower glass partition?
A frameless shower glass partition uses glass as main visual element with minimal visible framing. Instead of relying on large surrounding frame the glass is supported using suitable hardware & fittings according to selected configuration.
The result is clean & open appearance that can work particularly well in contemporary bathroom designs.
Features of frameless shower glass partitions
Depending on design frameless shower enclosure include:
- Fixed glass panels
- Hinged glass doors
- Suitable glass support hardware
- Minimal visible framing
- Custom configurations
- Different door arrangements
The exact construction depends on project & selected system.
What is framed shower glass partition?
A framed shower glass partition uses visible frame around some or all parts of glass enclosure. The frame provides defined structure around glass & can suitable for bathrooms where structured enclosure is preferred.
Framed configurations can considered for different bathroom layouts & can designed around available shower area.
Features of framed shower glass partitions
Depending on selected configuration framed shower enclosure include:
- Glass panels
- Structural framing
- Door arrangement
- Supporting hardware
- Fixed & movable sections
- Custom dimensions
The actual configuration should selected according to bathroom layout & product specifications.
Frameless vs Framed shower glass partitions
The key difference is amount of visible framing used around glass. A frameless partition emphasizes glass & creates more open visual appearance while framed partition provides more structured enclosure.
However no option is automatically suitable for every bathroom. The decision should based on actual installation conditions.
1. Appearance
Frameless
Frameless shower glass partitions generally provide minimal & contemporary appearance. Because there is less visible framing or more of bathroom remains visually open.
This can particularly attractive in modern bathrooms where shower enclosure is intended to blend with overall design.
Framed
Framed shower partitions provide more defined visual structure. The frame becomes part of bathroom design & that can give shower area clearly separated appearance. For some bathroom layouts & design styles this structured appearance preferable.
2. Bathroom Size
Frameless
A frameless shower partition help to maintain open visual appearance which can be useful in smaller bathrooms.
The transparent glass allows bathroom to remain visually connected rather than making shower area appear heavily enclosed.
Framed
Framed partitions can used in smaller bathrooms. The important consideration is not simply frame but complete enclosure design door opening & available floor & wall space. For small bathroom the configuration need to planned carefully before selecting partition.
3. Bathroom Design
Frameless partitions are often associated with contemporary & minimalist bathroom designs. Framed partitions can work with broader range of bathroom styles depending on frame, glass & overall configuration.
Instead of selecting partition based on appearance then consider how it will coordinate with:
- Bathroom tiles
- Sanitaryware
- Shower fittings
- Vanity
- Bathroom hardware
- Lighting
- Overall colour & material selection
4. Cleaning & Maintenance
Both framed & frameless shower glass partitions require regular cleaning. Water deposits, soap residue & other bathroom buildup that can affect appearance of glass & fittings over time.
A practical maintenance routine includes:
- Regular glass cleaning
- Removal of water residue
- Cleaning of visible hardware
- Checking door movement
- Checking seals & connections where applicable
- Following manufacturer's recommended cleaning methods
The ease of maintenance depends on exact design, hardware & installation.
5. Door Configuration
The door arrangement is important consideration when designing shower enclosure.
Depending on bathroom layout options that includes:
- Hinged doors
- Sliding doors
- Fixed glass panels
- Openable configurations
- Custom combinations
The available floor space considered before deciding how shower door should open. For example bathroom with limited floor space require different configuration from larger bathroom.
6. Installation Requirements
The wall, floor and ceiling conditions should considered before installation. The installer or supplier should assess:
- Available wall space
- Floor level
- Wall condition
- Shower area dimensions
- Door opening area
- Plumbing location
- Glass configuration
- Hardware requirements
Accurate measurement is especially important for custom shower glass installations.
7. Glass Selection
Glass selection is important part of shower partition project. The appropriate glass type, thickness, processing & safety requirements determined according to intended application & applicable product specifications.
Do not select glass based on appearance. A professional supplier need to discuss the appropriate glass specification for proposed shower enclosure.
8. Hardware Selection
Hardware is another important part of shower glass partition.
Depending on configurationa and hardware can include components such as:
- Hinges
- Handles
- Brackets
- Channels
- Connectors
- Door fittings
- Sealing components
The appropriate hardware depends on selected glass configuration & installation requirements.
Frameless shower glass partition - When can it considered?
A frameless configuration can considered when you want:
- A clean contemporary appearance
- Greater visual openness
- A minimalist bathroom design
- A glass focused shower enclosure
- A custom shower area configuration
It can particularly suitable for modern homes, villas & premium bathroom projects where visual appearance of shower area is important.
Framed shower glass partition: When can it considered?
A framed configuration can considered when you prefer:
- A more structured enclosure
- Visible framing around glass
- A clearly defined shower area
- A configuration that works with existing bathroom layout
- A particular frame & glass design
The final choice based on complete bathroom design & installation conditions.
Check out Shower Cubicles & Glass Partitions Details
Which is better: Frameless or Framed?
There is no single option that is suitable for every bathroom. The better configuration depends on your bathroom size, layout, design preference, door requirements, installation conditions & project requirements. If your priority is visually open & minimalist bathroom that you want to discuss frameless configuration.
If you prefer more structured enclosure or existing bathroom layout requires framed solution framed configuration appropriate. The best approach is to provide supplier with bathroom dimensions & discuss available configurations before finalizing the design.
Shower Glass Partitions for Small Bathrooms
Small bathrooms require careful planning because every part of the available space matters. A shower glass partition can help to define the shower area without visually closing off the entire bathroom.
When planning small bathroom shower enclosure consider:
- Shower area dimensions
- Door opening direction
- Available walking space
- Position of the wash basin
- Toilet location
- Plumbing points
- Fixed & movable glass sections
- Overall bathroom circulation
A fixed glass screen suitable for some layouts, while another bathroom require an enclosed configuration with door. The correct solution depends on actual dimensions.
Shower glass partitions for large bathrooms and villas
Larger bathrooms provide greater flexibility when planning shower area. A villa or premium bathroom accommodate larger glass panels, wider shower areas or more customized enclosure configurations.
However larger glass installations still require careful planning of:
- Panel dimensions
- Support requirements
- Door configuration
- Hardware
- Wall condition
- Installation access
A professional site assessment can help to determine practical configuration.
Bathroom shower cubicles vs shower glass partitions
The terms shower cubicle & shower glass partition are sometimes used interchangeably but they can describe different configurations. A shower glass partition consist of fixed glass panel, glass door or combination of glass sections that separates shower area.
A bathroom shower cubicle generally refers to more enclosed shower space. The appropriate choice depends on amount of enclosure required & available bathroom layout. For customers looking for bathroom shower cubicles in Pune, the configuration can discussed according to bathroom dimensions & intended use.
How to choose shower glass partition in Pune
If you are purchasing shower glass partition in Pune then consider following steps.
Step 1: Measure the Bathroom - Measure shower area's width, depth & available height.
Step 2: Identify the shower area - Determine where wet area should separated from rest of bathroom.
Step 3: Check Plumbing - Note location of shower fittings & other plumbing points.
Step 4: Select the configuration - Decide whether you need fixed screen, hinged enclosure, sliding configuration or another suitable arrangement.
Step 5: Compare Frameless & Framed Options - Discuss both options with supplier based on bathroom design & installation conditions.
Step 6: Select Glass & Hardware - Confirm appropriate glass & hardware specifications for selected configuration.
Step 7: Confirm Measurements - Measurements can verified before glass is ordered or fabricated.
Step 8: Plan Installation - Coordinate installation with bathroom construction or renovation schedule.
Common mistakes to avoid when buying shower glass partition
Choosing on Appearance
A partition should look good, but it needs to suit bathroom layout & installation conditions.
Not Measuring the Shower Area
Incorrect measurements can create problems during fabrication & installation.
Ignoring door opening space
A hinged door requires adequate clearance. Always check door opening area before finalizing design.
Selecting glass without checking specifications
The glass specification should appropriate for intended shower application.
Choosing hardware without considering the glass
The hardware & glass configuration should work together.
Not Planning Plumbing
The shower enclosure should planned around existing or proposed plumbing layout.
Using poor quality installation
Even good product can perform poorly if it is incorrectly installed. Professional measurement & installation are important for custom shower enclosure.
How are shower glass partitions installed?
While exact process varies according to design typical project involves several stages.
Site Measurement - The installation area is measured accurately.
Design Confirmation - The customer & supplier confirm configuration, door type, panel arrangement & other requirements.
Glass & Hardware selection - The appropriate glass & hardware specifications are confirmed.
Fabrication - The glass is prepared according to finalized measurements & configuration.
Installation - The panels, doors & hardware are installed at project site.
Final Inspection - The completed enclosure is checked for alignment, movement, connections & overall finish.
For custom shower glass installations accurate measurement before fabrication is particularly important.
How to maintain shower glass partition
Regular maintenance helps preserve appearance of shower enclosure.
A simple maintenance routine can include:
- Clean glass regularly.
- Remove water marks & soap residue.
- Keep shower hardware clean.
- Check door movement periodically.
- Avoid harsh or abrasive cleaning products unless recommended.
- Keep seals & connections in good condition.
- Address loose fittings or leakage promptly.
The cleaning method should appropriate for actual glass, hardware & finish.
Why choose president bath solutions for shower glass partitions in Pune?
President Bath Solutions provides shower glass partition solutions in Pune for residential & commercial projects. The company offers glass cubicles & shower screen solutions for different bathroom layouts & applications.
Customers can discuss requirements for:
- Shower glass partitions
- Bathroom shower cubicles
- Glass shower screens
- Fixed glass panels
- Openable shower configurations
- Residential bathrooms
- Villas
- Hotels
- Commercial projects
For project specific recommendation, provide bathroom dimensions, photographs or layout details so appropriate configuration can discussed.
Frequently Asked Questions
Are frameless shower glass partitions suitable for small bathrooms?
A frameless configuration can work well in small bathroom when layout & installation conditions are suitable. The available space & door configuration need to checked before finalizing design.
Are framed shower glass partitions suitable for modern bathrooms?
Yes. A framed shower partition can used in modern bathroom. The frame, glass & overall configuration can selected to complement bathroom design.
Which is easier to maintain, framed or frameless shower glass?
Both require regular cleaning. Maintenance depends on specific glass, hardware, frame & installation configuration.
Are shower glass partitions safe for bathrooms?
The glass & complete enclosure should specified appropriately for intended shower application. Discuss applicable glass & safety requirements with professional supplier before ordering.
Can shower glass partitions be customized?
Yes, shower glass partitions can planned around different bathroom layouts & dimensions. The available configuration depends on project requirements & product system.
Can i install shower glass partition during bathroom renovation?
Yes. Shower glass partitions can incorporated into bathroom renovation projects, provided wall, floor, plumbing & installation conditions are suitable.
Do shower glass partitions help separate wet & dry areas?
Yes. A properly designed shower partition can help define shower area & reduce water movement into rest of bathroom.
Can shower glass partitions used in hotels?
Yes. Shower glass partitions can considered for hotel & hospitality bathrooms. Larger projects should planned according to project's design & installation requirements.
Conclusion
Frameless & framed shower glass partitions can both provide practical ways to separate shower area while complementing bathroom design. The right choice depends on specific bathroom rather than one option being universally suitable.
Before purchasing then consider bellow points:
- Bathroom dimensions
- Shower area layout
- Door configuration
- Glass specification
- Hardware
- Plumbing
- Installation requirements
- Overall bathroom design
- Maintenance requirements
If you are planning bathroom project in Pune then discuss the layout & requirements with professional shower glass partition supplier before finalizing configuration.
For project enquiry you can contact President Bath Solutions: Contact President Bath Solutions